Detached Garages & Accessory Buildings
Have a garage, carriage house, or other structure that seems like it could become something more? We can look at the zoning and property conditions that may affect whether a conversion or expansion is possible.

An accessory dwelling unit (ADU) can turn a basement, garage, accessory building, or other underused space into a separate living space. But whether an ADU will work on your property depends on more than having the space for one.
Zoning, existing structures, and the specifics of your property can all affect what’s possible. UrbanKind can help you sort through those questions early - before you invest heavily in design or construction.
.avif)
Maybe you have an unused basement, a detached garage, an accessory building, or simply enough space to wonder what else might be possible.
An ADU won’t work on every property, but an early review can help you understand what may be worth exploring before you go further.
Maybe you already have a space in mind. Or maybe you’re just wondering whether there’s more you could do with your property. These are some of the situations where an early review can help.
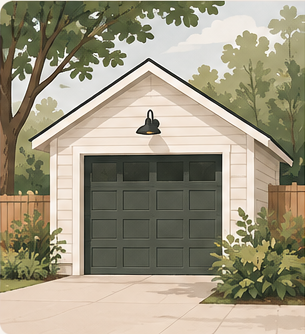
Have a garage, carriage house, or other structure that seems like it could become something more? We can look at the zoning and property conditions that may affect whether a conversion or expansion is possible.
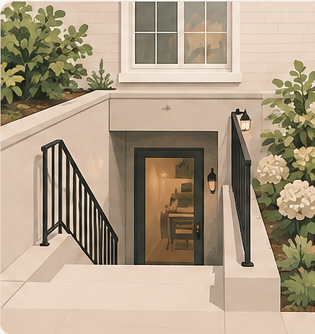
A basement can seem like an obvious place for a separate apartment, but there may be zoning and building considerations to sort through first. An early review can help identify the questions that matter before you start planning the space.
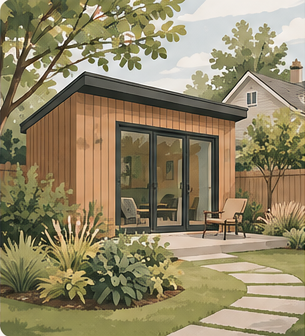
Thinking about building in the rear yard or adding onto an existing structure? We can look at things like setbacks, lot conditions, existing development, and zoning requirements to get a better sense of what may be realistic.
Maybe you’re thinking about rental income. Maybe you want a separate space for family, guests, or a home office. Whatever the idea, the first question is the same: what does your property actually allow?
Before you spend heavily on drawings, estimates, or construction planning, it can be useful to understand the planning and zoning rules that may shape what you can do.
UrbanKind's ADU Property Review looks at your property, what you're considering, and the issues most likely to affect your options - so you have a clearer picture of what may be possible and what makes sense to do next.
A straightforward process to help you understand what’s possible before you invest in design or construction.

Share your address and a few details about what you’re considering. You can also send any existing plans, photos, or ideas you have.

We review the applicable zoning and planning requirements, along with your property’s unique characteristics, to identify key considerations and potential opportunities.

We’ll walk you through what we found, answer your questions, and discuss what the information means for your options.
You’ll get a clear, plain-language summary of our findings and recommended next steps to help guide your decisions and conversations with your architect, contractor, or others on your team.
The $950 ADU Property Review is intentionally focused. We look at your property, what you’re considering, and the planning and zoning issues most likely to affect your options, so you have useful information before making bigger commitments to design, permitting, or construction.
We review your property, what you’re considering, and the planning and zoning requirements that may affect whether, and how, your idea could move forward.
We identify the property conditions, zoning requirements, potential approvals, and other questions that could affect an ADU, basement conversion, accessory building, addition, or similar project.
You’ll receive a concise, plain-English summary of what we found, including the key considerations, potential constraints, and questions that may still need to be resolved.
We’ll explain what the findings mean for your next step - whether that’s talking with an architect, confirming something with an agency, obtaining a survey, exploring an approval process, or deciding that the idea needs more investigation.
What the review does not include: Architectural or engineering design, legal advice, permit drawings or applications, or a guarantee that a particular project will be approved.
Your property may involve more than one set of rules, and understanding what matters isn’t always as simple as looking up the zoning.
UrbanKind is led by Brandice Elliott, AICP, an urban planner with more than 20 years of experience in local government, private land use practice, and consulting. Her work has included zoning and development review, entitlements, regulatory analysis, agency coordination, community engagement, and public hearings in Washington, D.C. and other jurisdictions.
That experience helps UrbanKind look beyond a single rule or requirement and focus on the questions most likely to affect your options and what makes sense to do next.
Experience across local government, private land use practice, and consulting, with a practical understanding of how planning and zoning decisions get made.
Experience reviewing projects from the government side and advising project teams from the private side brings a broader perspective to property-specific questions.
Your review focuses on the rules and conditions that matter for your property and your idea, not a generic explanation of ADU requirements.
A review does not need to answer every design or construction question. It should help you understand what planning and zoning questions deserve attention before the project moves further ahead.
No. The answer depends on the property, zoning, existing structures, use, occupancy, and other site-specific considerations. That is why an early review can be useful.
Architects and contractors can be important partners in an ADU project. An early planning review can help you understand the zoning and property questions that may shape what you eventually ask them to design or price.
No. You can start with a general idea, such as a basement unit, garage conversion, accessory structure, or additional living space. The review helps clarify what questions matter next.
No. The review does not guarantee approval or replace later technical work. It helps you understand the early planning questions before larger commitments are made.
You do not need drawings or a fully developed plan to start. For an ADU Property Review, the most useful starting point is a property address and a clear description of what you are considering.
The address of the property you'd like us to review.
For example: basement unit, garage conversion, accessory building, rear-yard structure, addition, rental space, family space, or another idea.
Whether you are deciding whether to keep exploring, talk with an architect, set a budget, or move toward a purchase or project commitment.
If you're considering an ADU, basement apartment, garage conversion, accessory building, or additional living space, start by understanding what your property may allow. UrbanKind can help you sort through the planning and zoning questions before you make bigger commitments to design or construction.
.avif)