KEY TAKEAWAY
Zoning can help shape a commercial corridor, but it cannot guarantee that a business will succeed. H Street’s next chapter depends on workable spaces, realistic economics, a diverse tenant mix, and public spaces people want to use.
“Filling a storefront is one thing. Creating the conditions for a business to succeed there is another.”
Why zoning alone isn’t enough to bring a corridor back to life.
DC is taking another look at one of its best-known commercial corridors. The challenge isn’t simply filling vacant storefronts. It’s making sure the businesses that move in have a reason to stay.
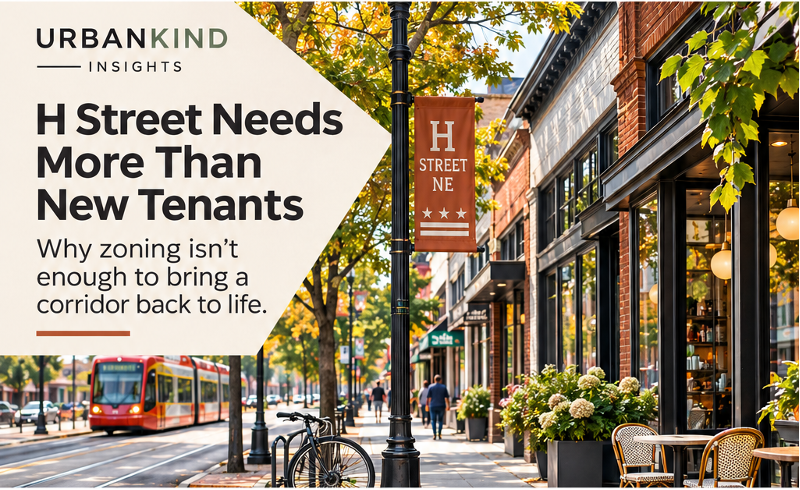
H Street NE • Editorial illustration, not a documentary photograph.
Editor's update (November 7, 2026): The DC Office of Planning released the final H Street Land Use and Market Study report on November 5. The analysis below discusses the study's objectives and preliminary findings, while the final report identifies recommendations for market and economic development, the public realm, and land use and zoning.
H Street NE has never had much trouble establishing an identity. It’s been a neighborhood shopping street, an arts and entertainment destination, a restaurant corridor, and a place where longtime businesses share the block with new development. Its history is complicated, its architecture is varied, and its storefronts have hosted just about every kind of business imaginable.
What H Street has struggled with more recently is keeping those storefronts occupied.
Vacant commercial spaces, business turnover, and changing shopping habits have raised questions about what the corridor needs next. This week, the DC Office of Planning held its final public open house for the H Street Land Use and Market Study.
The study covers H Street NE between 3rd and 15th Streets and examines land use, economic development, and the public realm. Its objectives include supporting a more resilient retail mix, strengthening the corridor’s arts and cultural identity, guiding mixed-use development, and improving public spaces. All worthwhile goals that will require more than another mural and some decorative planters.
But there’s a question underneath all of this that’s relevant to commercial corridors throughout DC: What happens when the zoning allows a business, but the market doesn’t support it?
A corridor that has already reinvented itself
H Street is hardly starting from scratch. The District adopted a planning framework for the corridor in 2004, when the conversation was largely about revitalization, redevelopment, and restoring economic activity. The following two decades brought substantial changes. New housing, restaurants, entertainment venues, and other businesses helped transform H Street into a destination well beyond its immediate neighborhood.
But commercial corridors aren’t finished products. They change as customers, rents, business models, and neighborhood needs change. A restaurant district that thrives during one period can struggle when consumer habits shift. A retail space designed for one kind of tenant may be difficult to adapt for another. And new residential development doesn’t automatically translate into enough spending to support every storefront.
The Office of Planning’s study recognizes these challenges. Its preliminary findings identified elevated ground-floor vacancies, reduced visitor activity, and the need to reconsider the corridor’s land use and economic development strategy. That last point is particularly interesting, because while zoning can influence the kinds of businesses a corridor attracts, it doesn’t determine whether those businesses can afford to operate there.
If only we could solve commercial vacancies with a zoning map amendment. We’d have a very different city.
When the space is legal but still doesn’t work
I spend a fair amount of time looking at whether proposed businesses can occupy particular properties. Sometimes the answer is relatively straightforward. The proposed use is permitted, and the applicant can move on to building permits and other approvals. Other times, the zoning introduces complications. A use may require special exception relief, or its operations may not fit neatly within the regulations. But even when the zoning works, that doesn’t necessarily mean the space does.
A prospective tenant might discover that the electrical capacity is insufficient, the ventilation requirements are prohibitively expensive, or the building needs substantial accessibility improvements. The space might be too large for the business, or the lease terms might require an investment that doesn’t make financial sense. And sometimes, after everyone has spent months trying to figure out why a storefront is vacant, the answer is remarkably simple: the numbers don’t work.
Not every planning problem needs a new zone. Some need a calculator. That’s why a land use strategy needs to consider the actual spaces available, the businesses interested in occupying them, and the costs associated with getting those businesses open. Otherwise, we risk creating a very attractive list of businesses we’d like to see without addressing why none of them have signed a lease.
Not every storefront needs to be a restaurant
Commercial revitalization conversations often return to the same familiar wish list: restaurants, cafés, neighborhood-serving retail, and perhaps a grocery store. There’s nothing wrong with those uses, but at some point, we should probably acknowledge that a commercial corridor cannot survive entirely on brunch.
A healthy corridor needs variety. Personal services, fitness studios, arts organizations, small-scale production, specialty retail, and other businesses can attract customers at different times of day and for different reasons. Some generate substantial pedestrian activity. Others provide essential neighborhood services or support local employment, and some of the most interesting businesses don’t fit neatly into the categories people typically imagine when they hear the word retail.
Consider a business that combines a small production space with a storefront. Or a service business that needs room for customers, equipment, and occasional classes. Or an arts organization that wants to operate a gallery, workshop, and event space in the same building. These combinations can make sense commercially, but they may also raise questions about use classifications, occupancy, permitting, and how the business operates.
That doesn’t mean every use belongs in every location. Noise, deliveries, operating hours, and compatibility with nearby residences remain legitimate considerations. But if the goal is a more resilient commercial corridor, it’s worth asking whether the regulatory framework accommodates the variety of businesses that could realistically succeed there. And perhaps we should be a little less prescriptive about what a successful storefront is supposed to look like.
More housing helps. But it isn’t the whole answer.
Housing is an important part of the equation. More residents within walking distance can create a stronger customer base for neighborhood businesses. They can also support activity beyond the traditional office workday or weekend entertainment hours.
H Street has already experienced substantial residential growth, and the study considers how future mixed-use development could support the corridor. But additional housing shouldn’t be treated as a guaranteed solution to retail vacancies. The relationship between housing and commercial demand depends on household spending, the types of businesses available, competing shopping destinations, and whether the corridor is convenient and pleasant to use.
A thousand new residents won’t necessarily support a particular storefront if the business doesn’t meet their needs or the space is too expensive to operate. People do, after all, have the option of shopping somewhere else. Including, inconveniently for neighborhood retail, from their couches. Housing can improve the conditions for commercial success. It cannot substitute for a workable business model.
That distinction matters when evaluating redevelopment proposals and setting expectations for ground-floor commercial space. In some locations, requiring retail may help maintain a continuous and active street frontage. In others, insisting on a traditional storefront format without sufficient demand could contribute to prolonged vacancies.
We’ve all seen buildings with beautifully designed ground-floor retail space that remains empty year after year. At some point, the attractive storefront windows start functioning primarily as a display case for leasing signs. The challenge is identifying where commercial activity is most important and giving property owners enough flexibility to respond to changing conditions without sacrificing the corridor’s character.
The sidewalk is part of the business environment
There’s another part of commercial revitalization that doesn’t always receive enough attention: what happens outside the storefront. A business can have a great concept and a well-designed space, but customers still need to feel comfortable getting there and spending time nearby. Street trees, lighting, sidewalks, crossings, seating, cleanliness, and maintenance all affect how people experience a commercial corridor. So do loading activity, bicycle access, transit connections, and the ease of moving between destinations.
H Street’s planning study appropriately includes public space as one of its central subjects. That’s important because public realm improvements aren’t simply aesthetic upgrades. They can help determine whether people linger, visit multiple businesses, or return. And while a new streetscape may not sound as exciting as announcing a new restaurant, it’s difficult to convince people to spend an afternoon exploring a corridor if walking between businesses feels like an obstacle course.
Of course, improvements also require maintenance and coordination among agencies, businesses, property owners, and community organizations. A beautiful streetscape rendering is relatively easy to produce. Keeping the actual street attractive and functional year after year is the harder assignment.
The rendering, unfortunately, does not come with a maintenance crew.
What should happen after the study?
The Office of Planning has gathered extensive feedback from residents, businesses, and other stakeholders, and the study has moved toward its final recommendations. The next question is how those recommendations translate into action.
Some changes may be relatively straightforward, such as improving coordination, identifying opportunities for business assistance, or prioritizing public-space investments. Others may require zoning amendments, capital funding, property owner participation, or more detailed feasibility analysis. And not every problem has a regulatory solution.
If a storefront needs expensive improvements before it can accommodate a tenant, changing the list of permitted uses may help broaden the pool of prospective businesses. But it won’t pay for the improvements. If a landlord’s rent expectations are inconsistent with the market, a planning study can identify the issue, but it can’t necessarily resolve it. And if customers aren’t visiting a particular block, the response may need to involve programming, public safety, transportation, marketing, and better connections to surrounding neighborhoods. Planning can help coordinate those efforts, but it can’t substitute for them.
There’s a tendency in planning to assume that once we’ve identified the problem, established the goals, and produced the recommendations, we’re most of the way there. Anyone who has spent time trying to implement a plan knows otherwise. A useful study should help distinguish between obstacles that government can address, challenges that require private investment, and market conditions that may take longer to change. And ideally, it should identify who is going to do what next.
To its credit, OP has increasingly incorporated these elements into its recent studies. The challenge now is making sure those recommendations translate into meaningful action. Because even the best planning study can only accomplish so much sitting on a shelf.
A useful lesson beyond H Street
H Street’s experience isn’t unique. Across DC, commercial corridors are adjusting to changes in how people work, shop, dine, and spend their time. Some are seeing new investment while others struggle to fill spaces that once supported very different businesses. The temptation is to approach each vacancy as a problem that can be solved by finding the right tenant. Preferably one with excellent coffee, outdoor seating, and a business model that somehow survives DC commercial rents.
But successful commercial corridors depend on more than individual leasing decisions. They need spaces that businesses can realistically occupy, a regulatory framework that accommodates appropriate uses, customers who have reasons to visit, and public spaces that make those visits worthwhile.
H Street has plenty of history, character, and existing businesses to build upon. The opportunity now is to connect those strengths with a practical strategy for the next generation of commercial activity. Because filling a storefront is one thing. Creating the conditions for a business to succeed there is another. And the second is what will ultimately determine whether the corridor thrives.
WHAT THIS MEANS FOR YOUR PROJECT
If you are evaluating a commercial space, start with the proposed use, the building’s physical limitations, likely approval requirements, and the costs of making the space operational. A permitted use is a starting point, not a business plan.