KEY TAKEAWAY
The proposed RFK Campus Master Plan would turn approximately 180 acres into a year-round neighborhood and recreation destination, with 5,500–6,500 homes, at least 30% dedicated affordable housing, substantial public open space and major transportation improvements. The plan establishes a framework; zoning, environmental review and detailed implementation decisions still lie ahead.
“A stadium can bring tens of thousands of people to a site for a few hours. A neighborhood has to work the rest of the time.”
The next questions are about implementation: how the new street network will connect to surrounding neighborhoods, when transit improvements and public spaces will arrive, and how affordable housing and community benefits will be delivered as the campus develops.
There’s a lot of attention on the Washington Commanders’ return to RFK. Understandably. A new football stadium is a big deal, especially after years of debate about where it should go.
But the RFK Campus Master Plan is about much more than football. It proposes turning approximately 180 acres along the Anacostia River into a series of neighborhoods, public spaces and recreation areas.
A stadium can bring tens of thousands of people to a site for a few hours. A neighborhood has to work the rest of the time. That’s what makes this plan interesting.
A Lot More Than Football
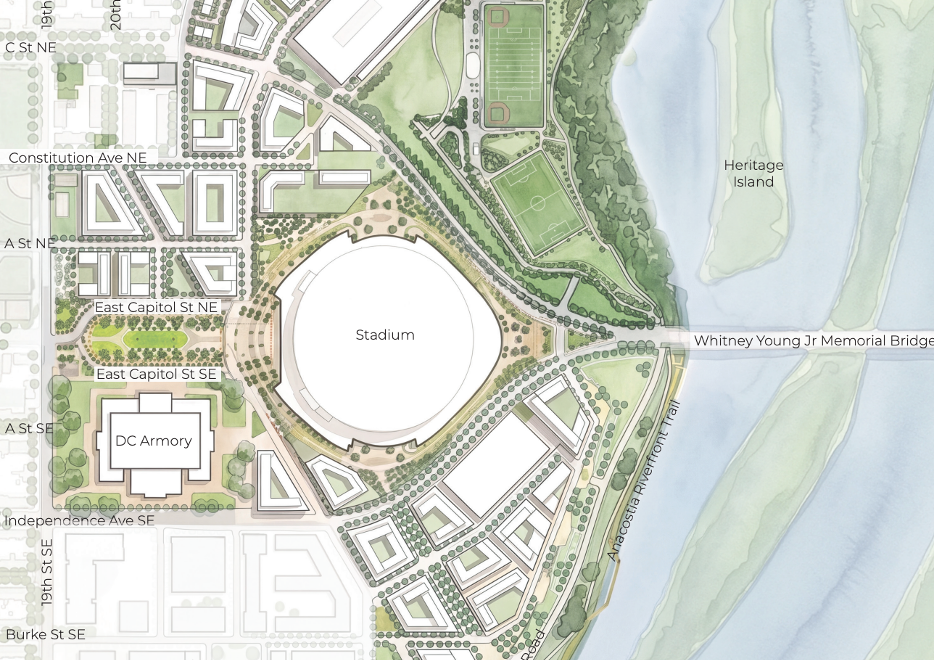
The plan envisions 5,500 to 6,500 homes, at least 30% of them dedicated affordable, alongside retail, restaurants, entertainment, hotels, offices and neighborhood services. It organizes the campus into six districts: Stadium, Plaza, Riverfront, Kingman Commons, Recreation and Anacostia Commons.
The stadium and surrounding entertainment uses would be an obvious draw. But the residential districts, everyday shops, community facilities and new recreation spaces are what could make the campus useful when there isn’t a game.
A new Sportsplex, athletic fields and gathering places are also part of the program. At least 30% of the site would be dedicated to parks and open space.
I like that the parks aren’t treated as whatever land happens to be left after the buildings are placed. The harder question is whether those spaces will be comfortable, accessible and well used. A green shape on a plan is a good start. It isn’t the same thing as a good park.
Transportation: Game Day and Every Day
RFK already has a major transit advantage: Stadium-Armory Metrorail station and its Blue, Orange and Silver line service. But having a Metro station nearby doesn’t automatically solve the transportation problem.
The Master Plan calls for expanded station capacity, improved pedestrian access, a new bus rapid transit connection, stronger bicycle and trail links, and a new street network. The goal is to serve daily trips by residents and visitors while also handling the concentrated demand of major events.
The plan also identifies approximately 6,000 parking spaces in two garages, with additional parking for mixed-use buildings generally located below grade.
That is a substantial amount of parking for a plan built around walkability and transit. It also reflects the reality of a regional stadium. The important question is how the garages, access roads and event traffic are arranged so they don’t dominate the experience of the surrounding neighborhood.
An event day transportation plan and a neighborhood transportation network have different jobs. RFK needs both, and the surrounding communities will feel the difference if either one falls short.
The Anacostia River Is More Than a Backdrop
The site occupies a remarkable stretch of riverfront, but the existing campus has long been separated from the water by parking, roads and limited connections. The Master Plan proposes new trails, public spaces, landscape improvements and stronger connections to Kingman and Heritage Islands and the riverfront.
There are real environmental constraints, too. The federal transfer identifies a protected 200-foot riparian area along the Anacostia with restrictions on new development and uses.
That means better public access has to be planned alongside ecological protection, not instead of it. The waterfront should serve the surrounding neighborhoods while respecting the river itself.
Housing and Who Benefits
At full buildout, the proposed 5,500–6,500 homes would be a significant addition to DC’s housing supply. The commitment to at least 30% dedicated affordable housing translates to approximately 1,650–1,950 homes if the full range is delivered.
The plan also identifies neighborhood-serving uses and strategies for local hiring, small business participation and displacement prevention. Those commitments matter because the benefits of a major public site redevelopment should extend beyond the people who eventually move into the new buildings.
The details will matter: where affordable homes are located, when they are delivered, how public amenities are phased and whether existing neighbors can reach and use them.
What Happens Next?
This is still a Master Plan, not a set of building permits. The September 24, 2026, draft Master Plan establishes the proposed development framework and design guidelines. It is intended to guide future decisions, not replace them.
The next steps described in the plan include changes to the Comprehensive Plan and Future Land Use Map, zoning text and map amendments before the Zoning Commission, and continued coordination with federal agencies. A federal environmental review process also addresses the proposed residential and commercial development.
The plan anticipates that future mixed-use development could use matter-of-right permitting after appropriate zoning is adopted. But that zoning is not established simply because the Master Plan depicts buildings on a site plan.
The stadium has its own planning and implementation timetable, while the surrounding neighborhood will be developed over a longer period. That makes phasing particularly important: transit, streets, parks and services need to arrive when people need them, not years afterward.
The Real Test Is Between Games
The Master Plan is ambitious. It asks one site to support a stadium, thousands of homes, major public recreation, new businesses, better river access and a transportation system capable of handling very different kinds of trips.
I think that is the right conversation to be having. But the success of RFK won’t be measured only by how the stadium looks on opening day. It will be measured by the streets people use every morning, the parks they visit after work, the homes they can afford and how easily surrounding neighborhoods connect to the river.
When the game is over and the crowds have gone home, the neighborhood still needs to work.
WHAT TO WATCH NEXT
A Framework, Not a Finished Neighborhood
The Master Plan sets out an ambitious vision, but Council action, zoning, environmental review and phased infrastructure decisions will determine what gets built and when.
THE PRACTICAL NEXT STEP
What to Watch as the Plan Moves Forward
Watch the Council’s consideration of the Master Plan, proposed Comprehensive Plan changes, future zoning proceedings and the environmental review. Just as important, watch how the District sequences transit, streets, public space and affordable housing alongside the stadium.
The drawings show what RFK could become. The approvals, infrastructure commitments and phasing will determine how it actually works.